
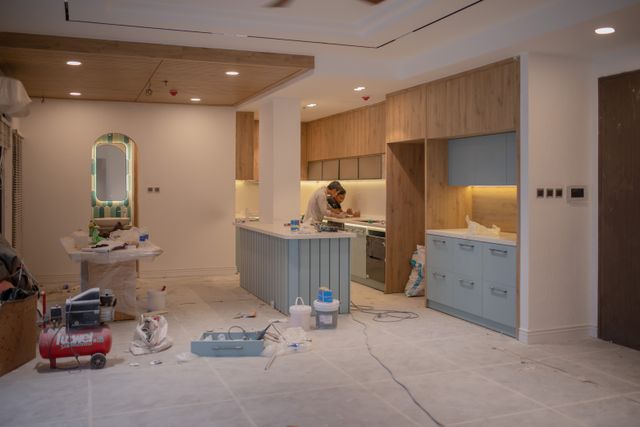
A productive workplace depends on more than modern computers, updated furniture, and attractive office interiors. The way a building is designed can influence employee comfort, collaboration, space utilization, and everyday business operations. As companies adjust to changing work patterns and growing technology requirements, many are recognizing the value of renovations and remodeling. Rather than making isolated upgrades, businesses are rethinking how their workspaces function and whether existing layouts support their goals. Well-planned improvements can turn outdated offices into more practical environments that encourage productivity, support employees, and make better use of available space.
Rethinking Office Layouts to Support Modern Work
Traditional office layouts often rely on fixed desks, enclosed rooms, and clearly separated departments. While this arrangement may work for some businesses, it does not always suit teams that require regular communication, flexible working areas, or a combination of individual and group activities. Renovations provide an opportunity to reconsider how different parts of an office are used.
Businesses can introduce collaborative areas, private meeting rooms, shared workstations, and quiet spaces for focused tasks. These changes allow employees to choose environments that suit their responsibilities throughout the day. A company with frequent team discussions may benefit from open collaboration zones, while departments handling confidential information may need enclosed offices with better sound control.
The goal should not be to follow every workplace design trend. Instead, remodeling decisions should reflect how employees actually work. Understanding daily routines, team requirements, and available floor space helps businesses create layouts that are both practical and comfortable.
Creating More Comfortable Spaces for Employees
Employee comfort plays an important role in maintaining a positive working environment. Poor lighting, limited ventilation, uncomfortable temperatures, and unsuitable furniture can make it difficult for people to concentrate throughout the day. Renovations allow businesses to address these issues through improvements to the physical workspace.
Lighting upgrades can make offices more suitable for different activities. Natural light can be encouraged through better window arrangements, while carefully positioned artificial lighting can improve visibility in areas that receive limited daylight. Businesses can also consider adjustable lighting in meeting rooms and work areas to accommodate different tasks.
Ventilation, temperature control, and acoustic conditions deserve similar attention. Improving airflow, updating heating and cooling systems, and adding suitable sound-absorbing materials can make shared spaces more comfortable. These changes may seem less noticeable than decorative improvements, but they can have a meaningful effect on how employees experience the workplace.
Making Better Use of Available Office Space
As businesses grow or change their operating arrangements, their space requirements can shift. Some departments may need additional workstations, while others may require fewer permanent desks because employees work remotely or follow hybrid schedules. Renovations can help companies adapt existing floor plans instead of immediately moving to larger premises.
A practical remodeling project begins with understanding how different areas are currently used. Businesses may discover that storage rooms occupy valuable floor space, meeting rooms remain unused for much of the day, or workstations are poorly distributed. Adjusting these arrangements can make the office more functional without increasing its overall size.
Flexible spaces can also support changing business needs. A meeting room may be designed to accommodate presentations, team discussions, and training sessions. Modular furniture and movable partitions can make it easier to change room arrangements when requirements shift. This flexibility helps businesses get more value from their existing premises.
Integrating Technology Into Workplace Renovations
Modern offices rely on technology for communication, data access, scheduling, presentations, and daily administration. However, older buildings may not have enough power outlets, suitable network connections, or the infrastructure required for current equipment. Renovations provide an opportunity to address these limitations before they create ongoing inconvenience.
Businesses can plan for additional electrical outlets, organized cable routes, reliable wireless coverage, and suitable connections for meeting room equipment. Conference spaces may require integrated displays, video conferencing systems, and audio equipment. Workstations may also need better access to power and data connections to support multiple devices.
Technology planning should take place early in the renovation process. Installing wiring and connections before walls and ceilings are completed can reduce the need for disruptive changes later. Businesses should also consider future requirements, allowing the infrastructure to accommodate additional equipment and workplace technology as operations develop.
Improving Collaboration Through Purposeful Design
Effective collaboration depends partly on whether employees have suitable places to communicate and exchange ideas. An office with limited meeting areas or poorly arranged shared spaces can make teamwork more difficult. Remodeling can address these challenges by creating environments that support different types of interaction.
Informal discussion areas can give employees a place to exchange ideas without booking a formal meeting room. Larger conference spaces may be useful for presentations, planning sessions, and client discussions, while smaller rooms can support focused conversations between team members. Businesses can also introduce shared project areas where employees from different departments can work together.
At the same time, collaboration should not come at the expense of concentration. Excessive noise and constant interruptions can make open office environments difficult for employees who need to complete detailed tasks. A balanced layout provides both shared areas and quieter spaces, allowing people to move between different working environments as needed.
The Value of Energy-Efficient Renovations
Energy use is an important consideration when planning improvements to commercial properties. Older lighting, inefficient cooling equipment, poor insulation, and outdated building systems can increase operating expenses. Renovations give businesses an opportunity to identify these issues and introduce more efficient alternatives.

Replacing older lighting with LED fixtures can reduce electricity consumption, while occupancy sensors can prevent lights from remaining on in unused rooms. Improving insulation and sealing air leaks may also help heating and cooling systems maintain comfortable indoor temperatures without unnecessary energy use.
Businesses can also consider energy monitoring systems that provide information about electricity consumption across different areas. This data may help facility managers identify unusual usage patterns and adjust operating schedules. Although energy-efficient upgrades require an initial investment, they can support lower ongoing expenses and more responsible building management over time.
Renovating for Better Accessibility and Inclusion
A smarter work environment should accommodate employees and visitors with different physical needs. Older offices may contain narrow passages, unsuitable entrances, inaccessible washrooms, or meeting spaces that are difficult for some people to use. Remodeling can help address these barriers and make the workplace more welcoming.
Depending on the building and applicable requirements, improvements may include wider doorways, accessible ramps, suitable washroom facilities, clearer signage, and better movement routes. Meeting rooms and shared areas should also provide enough space for people using mobility aids. These changes can improve access throughout the property rather than limiting accessibility to the entrance alone.
Inclusive design also considers everyday comfort. Clear navigation, suitable lighting, adjustable workstations, and quieter areas can help accommodate different working preferences. Businesses should consider accessibility early in the design process instead of treating it as an addition after construction is complete.
Managing Renovation Projects Without Unnecessary Disruption
Office remodeling can improve working conditions, but construction activities may interfere with normal business operations. Noise, dust, restricted access, and temporary changes to room availability can affect employees and visitors. Careful project planning helps businesses manage these challenges while keeping essential activities running.
Before work begins, companies should establish priorities, agree on a realistic schedule, and identify areas that need to remain accessible. Larger projects may be completed in phases so that departments can continue operating while other sections undergo renovation. Temporary workspaces and alternative meeting arrangements can also help reduce disruption.
Communication is essential throughout the process. Employees should receive information about construction schedules, access restrictions, and any temporary changes to their working arrangements. Coordinating contractors, suppliers, and internal teams also helps reduce delays and avoid unnecessary changes during the project.
Choosing the Right Approach to Commercial Remodeling
Successful renovations begin with a clear understanding of business requirements. A company planning to remodel its office should consider current operational challenges, employee feedback, available space, budget limitations, and future expansion plans. These factors help determine which improvements will provide the greatest practical value.
Working with experienced renovation professionals can make the planning process more effective. Contractors and designers can assess the existing building, identify structural or technical requirements, and recommend suitable changes. Electrical work, plumbing, ventilation, flooring, and internal layout adjustments may also need to be coordinated to ensure that the finished space functions properly.
Businesses should prioritize improvements according to their actual needs rather than focusing entirely on appearance. A more attractive office can create a positive impression, but practical features such as reliable infrastructure, comfortable work areas, and efficient space planning are what support daily operations. Clear project goals help keep remodeling decisions focused on long-term usefulness.
Building Smarter Work Environments Through Thoughtful Renovations
Workplace expectations continue to change as businesses adopt new technologies, flexible schedules, and different approaches to collaboration. Renovations and remodeling allow companies to respond to these changes by improving the way their offices are organized and maintained. From better lighting and ventilation to adaptable layouts and updated electrical infrastructure, carefully selected improvements can make a meaningful difference.
A successful renovation should support both employees and business operations. It should provide comfortable working conditions, make effective use of available space, accommodate modern technology, and allow for future adjustments. These priorities help ensure that improvements remain useful beyond the completion of the project.
Ultimately, creating a smarter work environment requires looking beyond individual office upgrades. Businesses that invest in thoughtful remodeling can build workplaces that are more functional, accessible, and adaptable. With proper planning and professional execution, renovations can turn existing premises into spaces that better support the people and activities within them.